
New Construction
Address
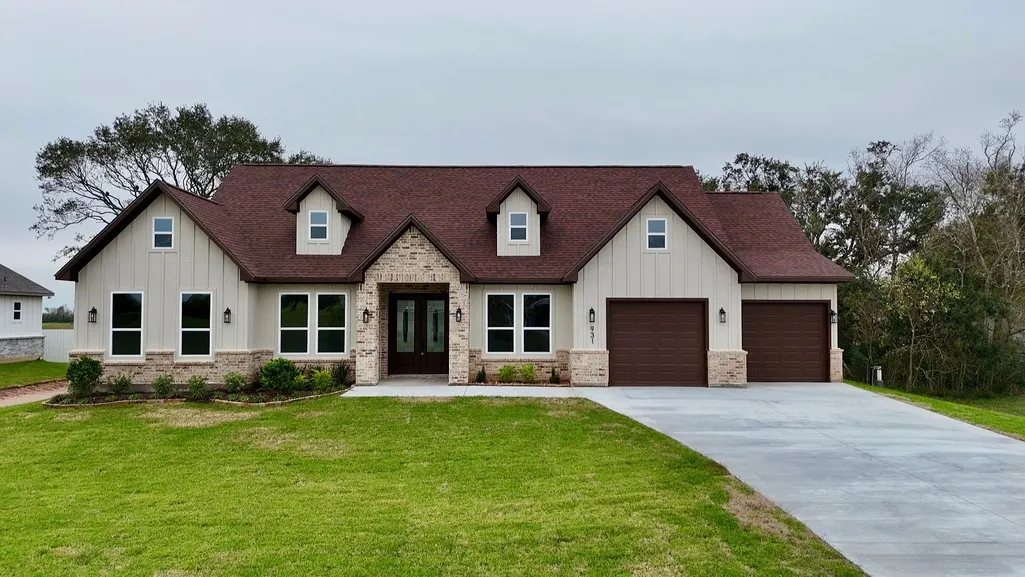
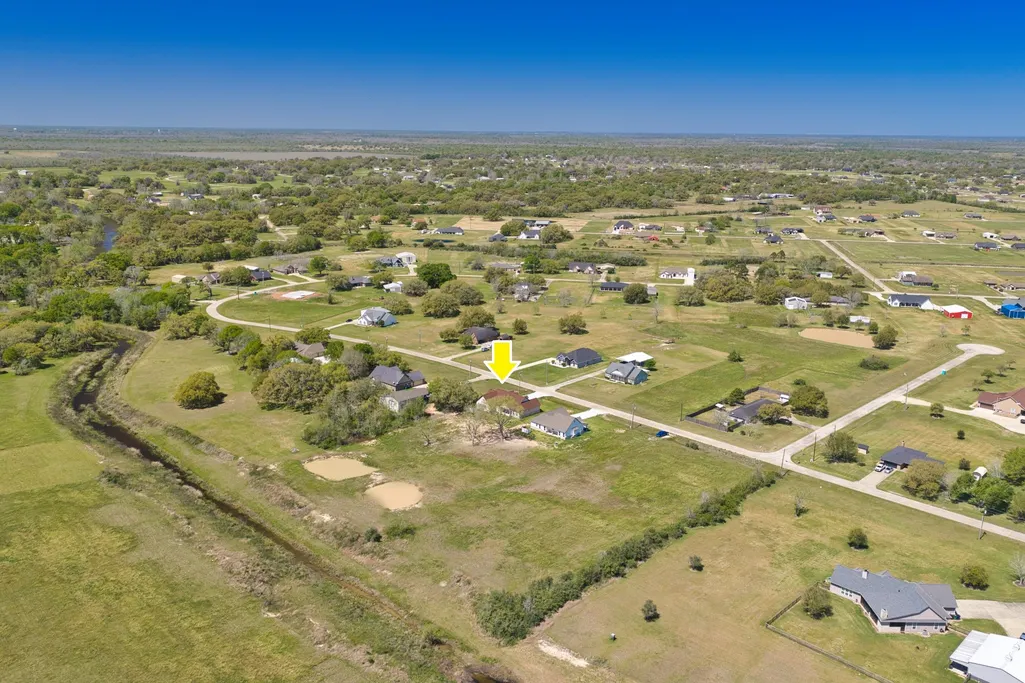
931 Buffalo Trail, Angleton, TX
Price
$ 555,000
Property Attributes
- MLS#71033341
- TypeSingle Family
- Listing Status Active
- CountyBrazoria
- CityAngleton
- Area5 Angleton
- NeighborhoodBar X Ranch Sec 4
- Zip77515
- Style
- Year Built2025
- Taxes$ 485
- Price$ 555,000
- Bedrooms3
- Full Bathrooms2
- Half Bathrooms1
- Sqr Footage2390
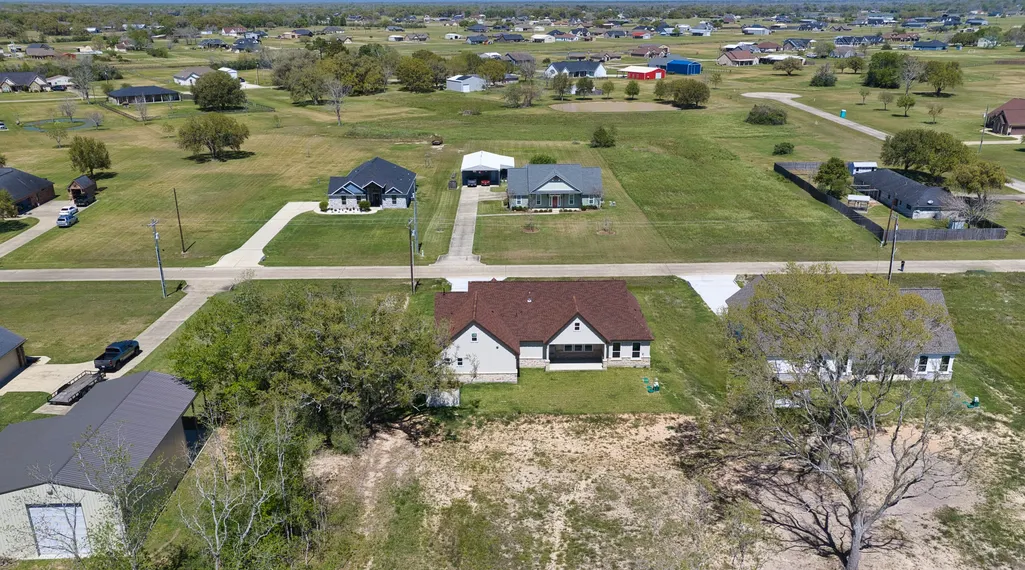
- Lot Size0.99 Acres
Data Source:
Houston Association of REALTORS® (HAR)
Property Description
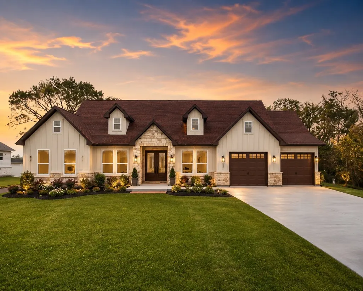
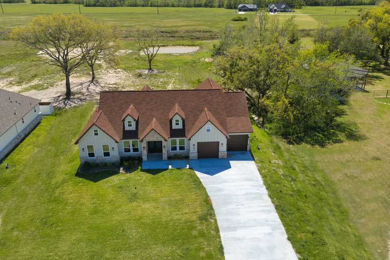
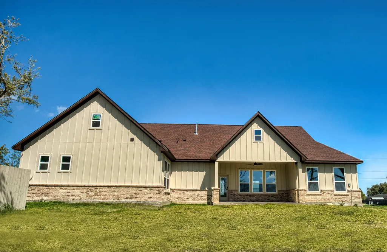
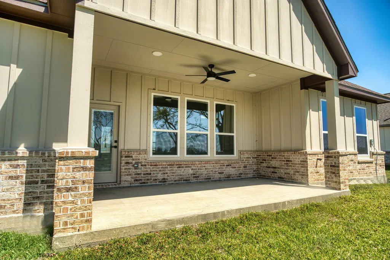
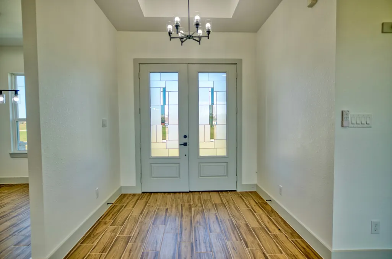
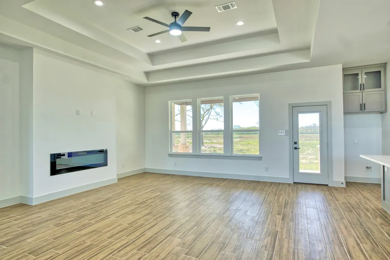
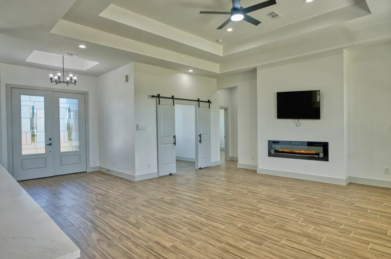
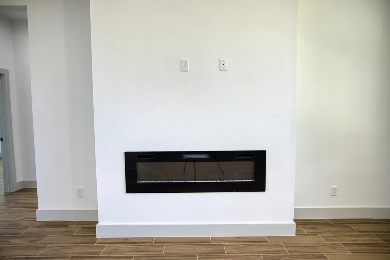
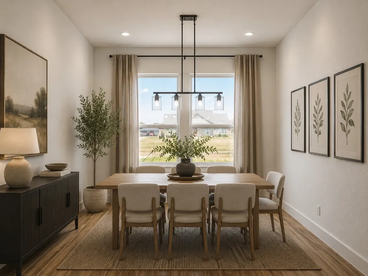
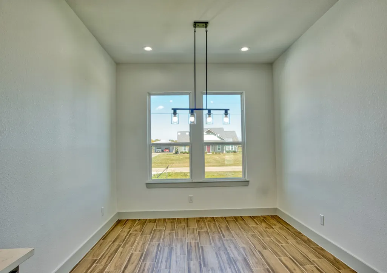
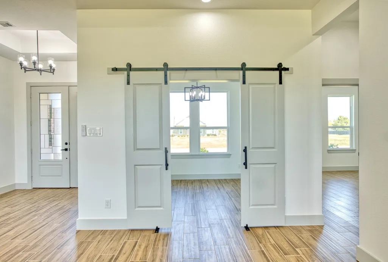
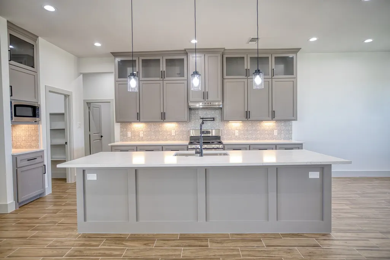
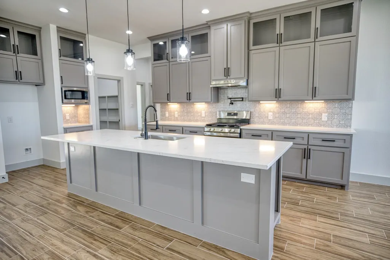
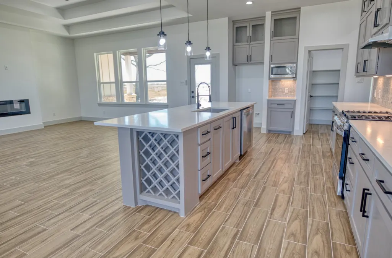
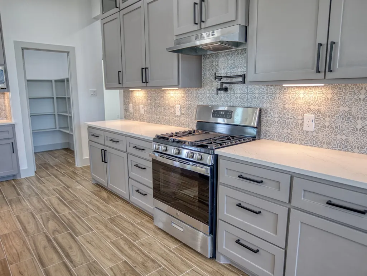
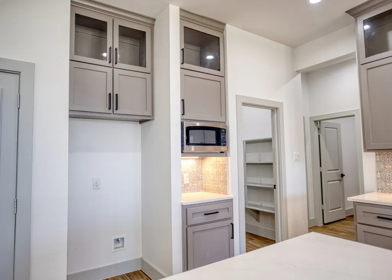
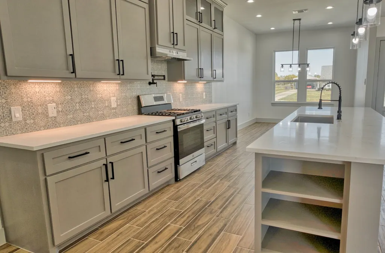
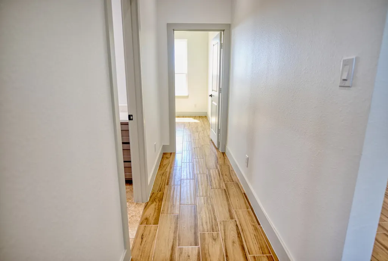
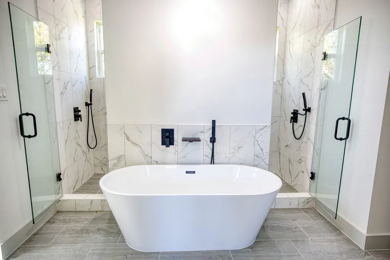
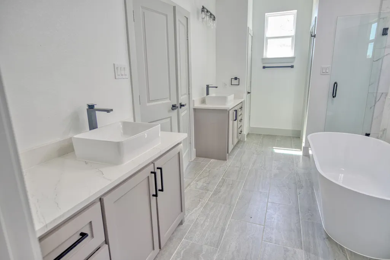
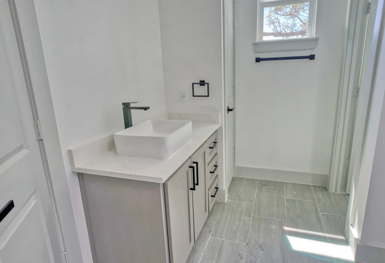
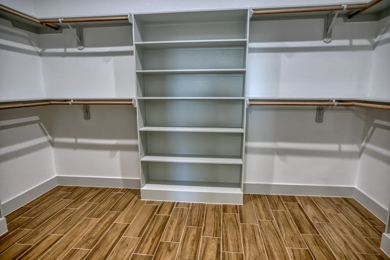
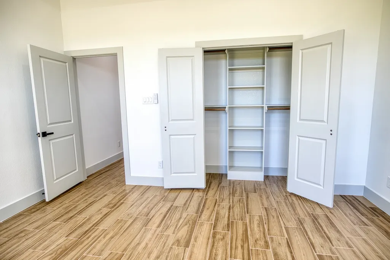
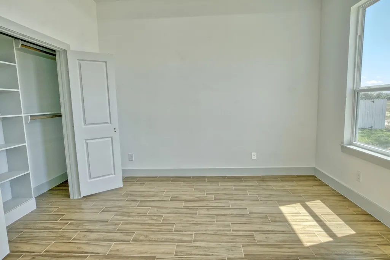
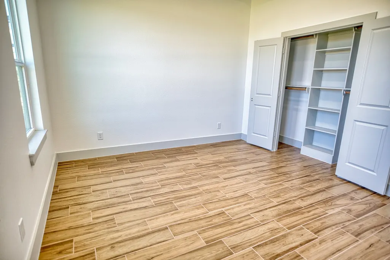
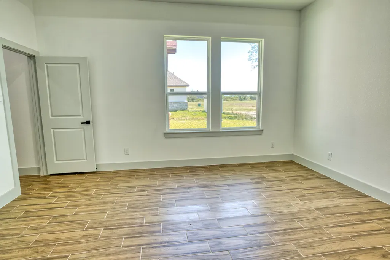
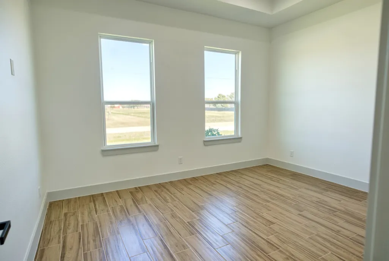
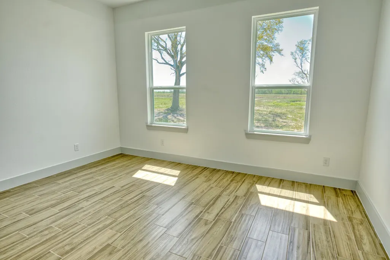
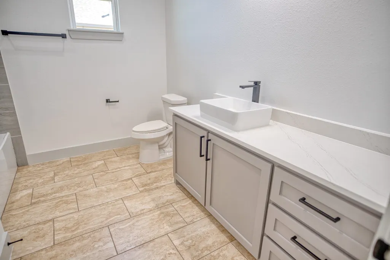
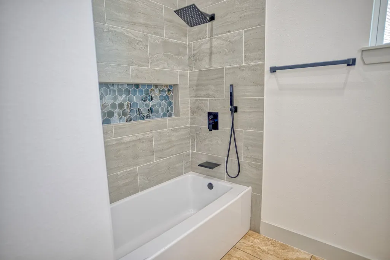
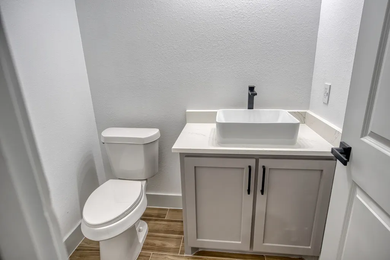
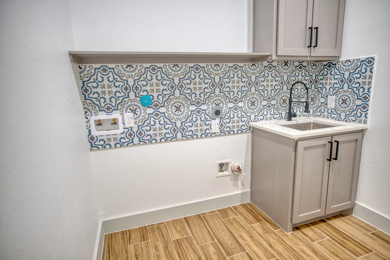
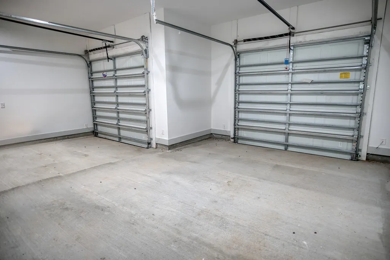
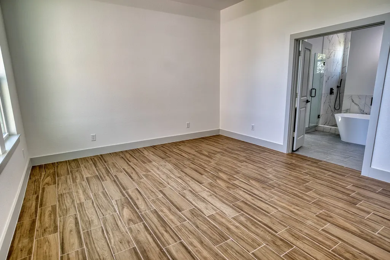
931 Buffalo Trail, Angleton, TX. Nestled on a generous .99-acre lot, this 2025 new-build combines luxury and practicality. Spanning 2,390 sq ft with 3 beds and 2.5 baths, it features a 10x10 bonus room with barn doors, ideal as an office or flex space. The open-concept kitchen and living area showcase a quartz island, single-basin sink, under-cabinet lighting, pot filler, abundant cabinets, a huge walk-in pantry, and double-glass etched entry doors. Elegant touches include a 16x13.5 primary suite with a 16x8 bath, luxury spa style tub with spacious rain showerhead spa like experience. 12x14 bedrooms, and a 12x10 dining room. Exterior highlights include front patio and back patio, soaring trey ceilings, and custom five-blade ceiling fans. An electric fireplace and black hardware complete the refined, modern aesthetic. Doublewide car garage, double driveway, pond, high elevation. Square feet should be verified. This home blends comfort, style, and functionality for easy Texas living.
| Elementary School | Middle School | High School |
|---|---|---|
| WESTSIDE ELEMENTARY SCHOOL (ANGLETON) Elementary School | HERITAGE JUNIOR HIGH SCHOOL (ANGLETON) Middle School | ANGLETON HIGH SCHOOL High School |
| Price History | |
|---|---|
| 1/3/2026 | Listed $555,000 |
General Features
| Country | US |
|---|---|
| Sewer | Aerobic Septic |
| Heating | Central,Electric |
| Cooling | Central Air,Electric |
| Roof | Composition |
| Appliances | Dishwasher,Disposal,Gas Oven,Gas Range,Microwave |
| HOA Fee | 450 |
| Garage Spaces | 3 |
| Association Fee Includes | Clubhouse,Maintenance Grounds,Recreation Facilities |
| Patio/Porch Features | Covered,Deck,Patio,Porch |
| Architectural Style | Ranch |
| Pool Features | Association |
| Security Features | Smoke Detector(s) |
| Construction Materials | Brick,Cement Siding |
| Year Built | 2025 |
| Stories Count | 1 |
| Levels | One |
| Property Subtype | Detached |
| Tax Year | 2025 |
| Assoc Fee Paid Per | Annually |
| County | Brazoria |
| New Construction | true |
| Property Type | Residential |
| Association Amenities | Basketball Court,Boat Ramp,Clubhouse,Picnic Area,Pool,Tennis Court(s) |
| HOA | true |
| Attached Garage | true |
| Energy Efficient | Thermostat |
| Subdivision Name | Bar X Ranch Sec 4 |
| Garage Y/N | true |
| Total Rooms | 8 |
| Full Baths | 2 |
| Status | Active |
| Directions | Take south highway 332 frontage, turn left onto Oyster creek dr., keep tight onto FM-521 East towards Baileys Prairie. turn left onto Longhorn Trail, turn left onto Buffalo Trail your destination is on your left. |
| ModificationTimestamp | 2026-09-12T16:30:34.767-00:00 |
| High School | ANGLETON HIGH SCHOOL |
| City | Angleton |
| Disclosures | First Right of Refusal |
| Association Name | Bar X Ranch |
| High School District | 5 - Angleton |
| MLS Area | 5 |
| Lot Size Units | Square Feet |
| Elementary School | WESTSIDE ELEMENTARY SCHOOL (ANGLETON) |
| Tax Annual Amount | 485 |
| Middle/Junior High School | HERITAGE JUNIOR HIGH SCHOOL (ANGLETON) |
| Property Condition | New Construction |
| MLS Area Minor | Angleton |
| Lease Considered Y/N | false |
| Builder Name | Stark House Development Llc |
| Standard Status | Active |
| Occupancy Type | Vacant |
| Middle/Junior School District | 5 - Angleton |
| Elementary School District | 5 - Angleton |
| Year Built Source | Builder |
| PostalCity | Angleton |
| Legal Description | BAR X RANCH SEC 4 (A0038 J B BAILEY) BLK 1 LOT 118 ACRES 0.9 |
Interior Features
| Interior Amenities | All Bedrooms Down,Breakfast Bar,Double Vanity,En Suite Bathroom,High Ceilings,Kitchen Island,Kitchen/Family Room Combo,Pantry,Pot Filler,Quartz Counters,Self-closing Cabinet Doors,Sitting Area in Primary,Split Bedrooms,Self-closing Drawers,Soaking Tub,Separate Shower,Tub Shower,Vanity,Vaulted Ceiling(s),Walk-In Pantry,Walk-In Closet(s) |
|---|---|
| Flooring | Tile |
| Total Fireplaces | 1 |
| Fireplace Features | Electric |
| Air Conditioning Y/N | true |
| Heating Y/N | true |
| Fireplace Y/N | true |
| Half Baths | 1 |
| Laundry Features | Washer Hookup,Electric Dryer Hookup |
| Total Bedrooms | 3 |
| Room Type | Breakfast Room/Nook,Kitchen,Living Room,Office,Utility Room,Sitting Room |
| LivingAreaSource | Builder |
| Total Baths | 3 |
| Bedrooms Possible | 4 |
Exterior Features
| Exterior Amenities | Covered Patio,Deck,Porch,Patio,Private Yard,Tennis Court(s) |
|---|---|
| Fencing | None |
| Parking Features | Attached,Driveway,Garage,Golf Cart Garage |
| Lot Features | Cleared |
| Water Source | Well |
| Lot Size Area | 43124 |
| Foundation Details | Slab |
| Building Area Total | 2390 |
| Lot Size Acres | 0.99 |
| Road Surface Type | Asphalt |
| Lot Size Source | Appraiser |
| Private Pool | false |
Amenities
- Foreclosure
- Views
- Short Sale
- New Construction
- Adult 55+
- Lease To Own
- No HOA Fees
- Furnished
- Primary On Main
- Air Conditioning
- Seller Finance
- Green
- Fixer Upper
- Horse
- Golf
- Fireplace
- Deck
- Garage
- Basement
- Pool
Property vs Single Family Average in 77515
Price
Taxes
Year Built
 The information being provided by Houston Association of REALTORS, Inc. is for the consumer's personal, non-commercial use and may not be used for any purpose other than to identify prospective properties consumers may be interested in purchasing. Any information relating to real estate for sale referenced on this web site comes from the Internet Data Exchange (IDX) program of the Houston Association of REALTORS, Inc. This web site may reference real estate listing(s) held by a brokerage firm other
 © 2026 Bryan College Station Regional Association of Realtors. All rights reserved. Information deemed to be reliable but not guaranteed. The data relating to real estate for sale on this website comes in part from the Broker Reciprocitysm Program. Real estate listings held by brokerage firms other than Connect Realty TX are marked with the BR logo and detailed information about them includes the name of the listing brokers. Listing broker has attempted to offer accurate data, but buyers are
 Austin Board of REALTORS® Copyright ©2026 All rights reserved.
 Information provided courtesy of LERA MLS. IDX information is provided exclusively for consumers' personal, non-commercial use and may not be used for any purpose other than to identify prospective properties consumers may be interested in purchasing. Information is believed to be accurate but not guaranteed. Provided courtesy of LERA MLS. Copyright 2026 LERA MLS, All Rights Reserved. Data last updated September 21, 2026 1:50 AM UTC
 Central Texas MLS | Four Rivers Association of REALTORS® All information deemed reliable but not guaranteed. All properties are subject to prior sale, change or withdrawal. Neither listing broker(s) or information provider(s) shall be responsible for any typographical errors, misinformation, misprints and shall be held totally harmless. Listing(s) information is provided for consumer's personal, non-commercial use and may not be used for any purpose other than to identify prospective properties
 The accuracy of all information, regardless of source, including but not limited to open house information, square footage(s) and lot size(s), is deemed reliable but not guaranteed and should be personally verified through personal inspection by and/or with the appropriate professionals. The data contained herein is copyrighted by Beaumont Board of Realtors #reg; and is protected by all applicable copyright laws. Any unauthorized dissemination of this information is in violation of copyright laws and is strictly prohibited.
Copyright 2026 Beaumont Board of Realtors © All rights reserved.
Data last updated: September 21, 2026 2:14 AM UTC
The accuracy of all information, regardless of source, including but not limited to open house information, square footage(s) and lot size(s), is deemed reliable but not guaranteed and should be personally verified through personal inspection by and/or with the appropriate professionals. The data contained herein is copyrighted by Beaumont Board of Realtors #reg; and is protected by all applicable copyright laws. Any unauthorized dissemination of this information is in violation of copyright laws and is strictly prohibited.
Copyright 2026 Beaumont Board of Realtors © All rights reserved.
Data last updated: September 21, 2026 2:14 AM UTC
