










Address
3810 Everly Bend Drive, Spring, TX
Price
$ 700,000
Property Attributes
- MLS#85599320
- TypeSingle Family
- Listing Status Active
- CountyMontgomery
- CitySpring
- Area40 Spring Northeast
- NeighborhoodAllegro At Harmony 01
- Zip77386
- Style
- Year Built2015
- Taxes$ 12851
- Price$ 700,000
- Bedrooms5
- Full Bathrooms4
- Half Bathrooms1
- Sqr Footage3521
- Lot Size0.2393 Acres
Data Source:
Houston Association of REALTORS® (HAR)
Property Description
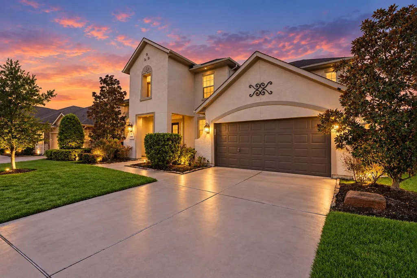
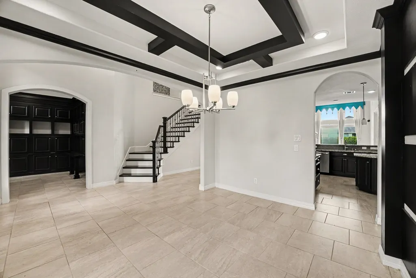
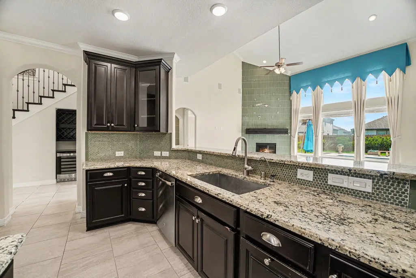
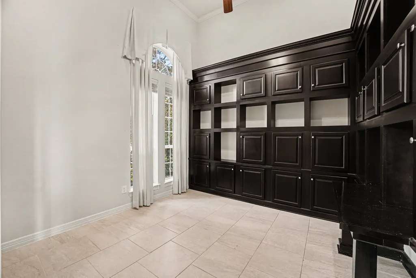
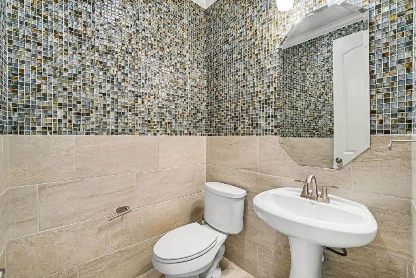
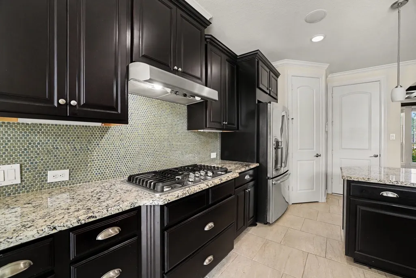
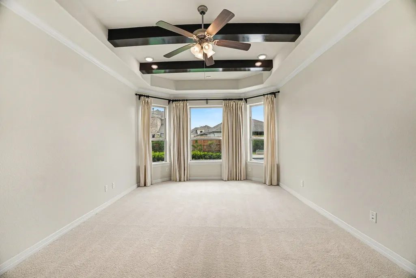
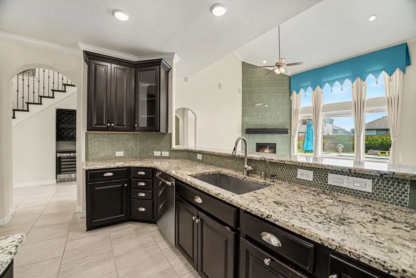
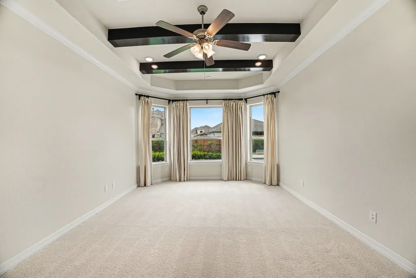
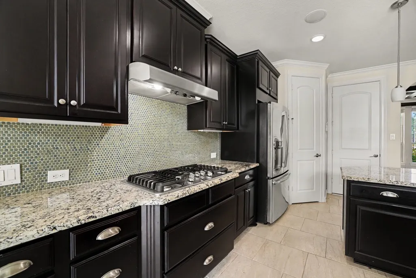
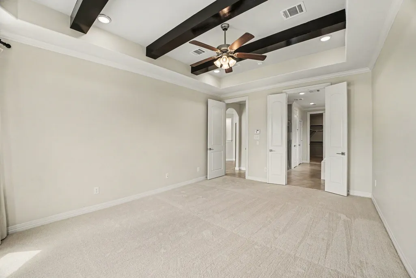
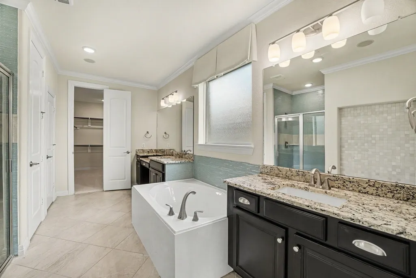
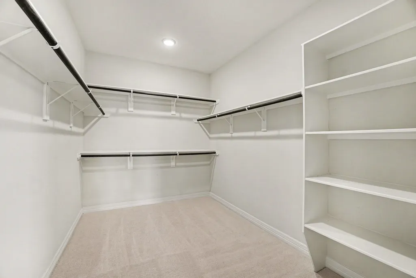
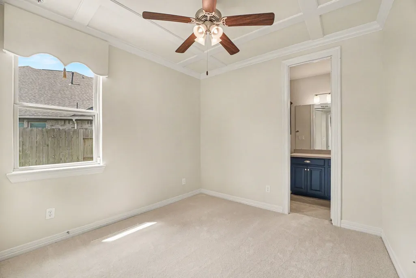
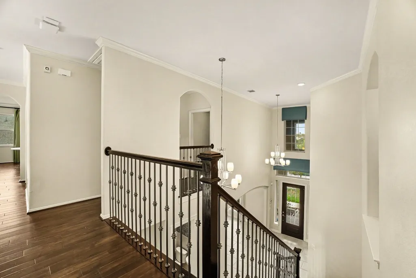
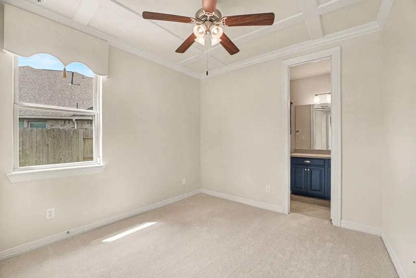
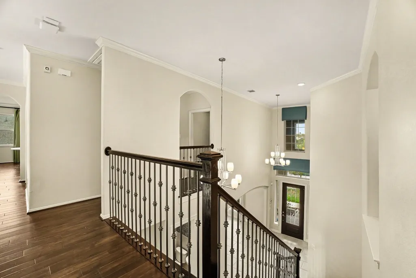
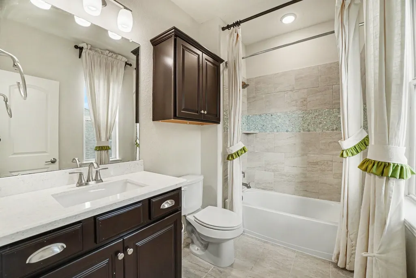
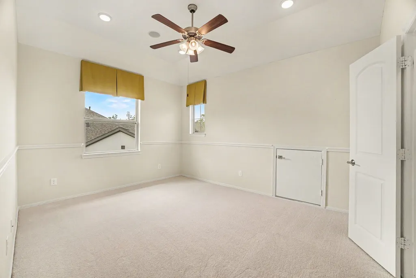
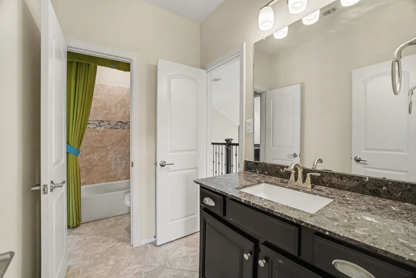
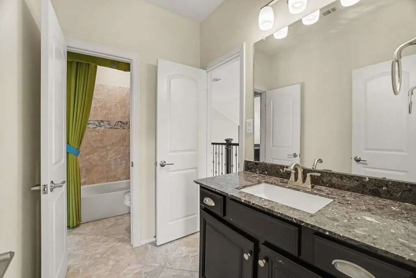
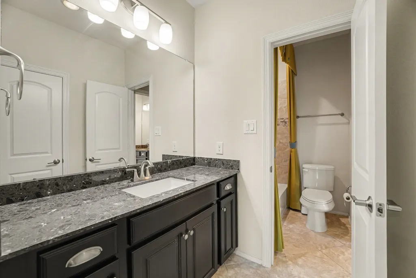
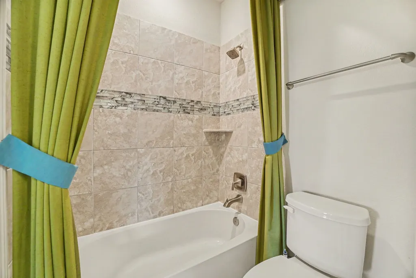
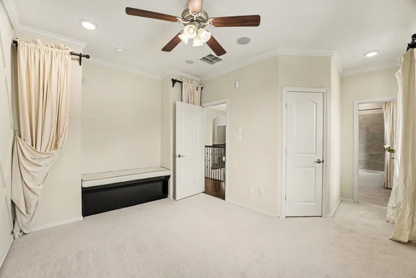
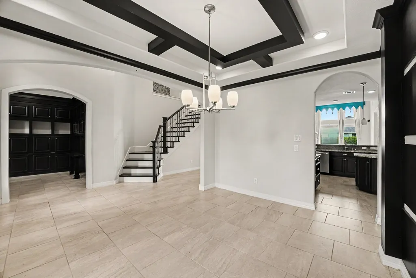
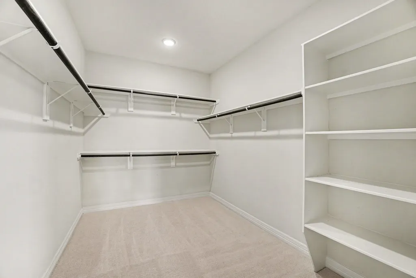
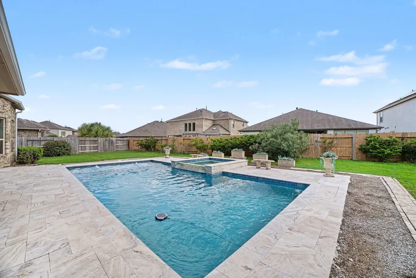
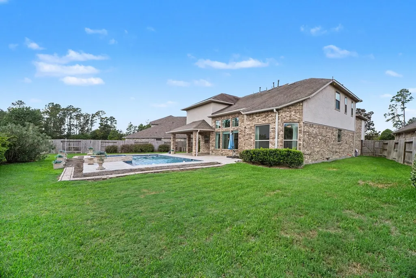
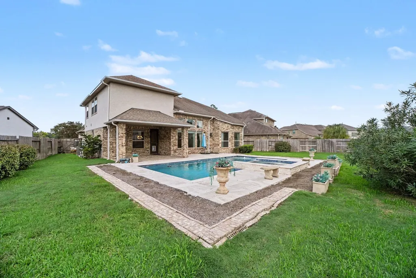
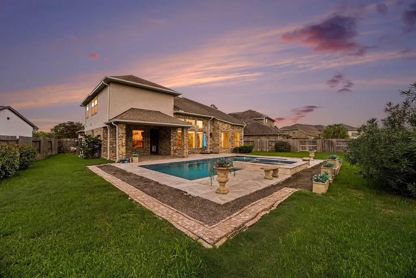
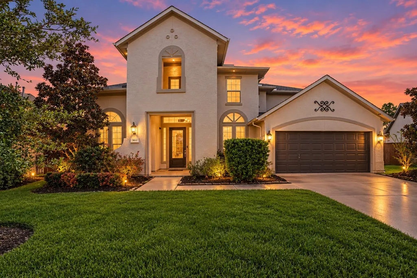
Some houses are just houses. This one is a lifestyle. 3810 Everly Bend the former model home in Harmony means it was built to be shown off, and it still is. This isn't a compromise; it's a former model home built to a standard most listings in Harmony don't reach. Freshly painted and carpeted 5 bedrooms, 4.5 baths, and 3,521 square feet, with 2 bedrooms down for a layout that outperforms the competition it works for however your family is shaped right now. The kitchen granite, gas cooking, an oversized island is the kind people don't want to leave. It was built for a certain kind of buyer. The details separate this home from everything else on the market: whole-home UV air purification, a garage heated and cooled through the home's own HVAC system, and a fully integrated sound system throughout the property that turns every gathering into an event. Out back an over sized yard, a heated pool & spa on a private cul-de-sac lot completes a space built for the life you actually want.
| Elementary School | Middle School | High School |
|---|---|---|
| BROADWAY ELEMENTARY SCHOOL Elementary School | YORK JUNIOR HIGH SCHOOL Middle School | GRAND OAKS HIGH SCHOOL High School |
| Price History | |
|---|---|
| 9/11/2026 | Listed $700,000 |
General Features
| Country | US |
|---|---|
| Sewer | Public Sewer |
| Heating | Central,Gas |
| Cooling | Central Air,Electric,Zoned |
| Roof | Composition |
| Appliances | Dishwasher,Gas Cooktop,Disposal,Gas Oven,Ice Maker,Microwave |
| HOA Fee | 141 |
| Garage Spaces | 2 |
| Architectural Style | Colonial |
| Pool Features | Gunite,In Ground |
| Construction Materials | Stucco |
| Year Built | 2015 |
| Stories Count | 2 |
| Levels | Two |
| Property Subtype | Detached |
| Tax Year | 2026 |
| Community Features | Master Planned Community |
| Assoc Fee Paid Per | Monthly |
| County | Montgomery |
| New Construction | false |
| Property Type | Residential |
| HOA | true |
| Attached Garage | true |
| Subdivision Name | Allegro At Harmony 01 |
| Facing Direction | North |
| Garage Y/N | true |
| Total Rooms | 12 |
| Full Baths | 4 |
| Status | Active |
| Directions | From 99- exit Rayford heading east. Turn on Rayford and continue past HEB. Continue straight on Rayford until Allegro subdivision and turn right on Allegro Bend Blvd. Turn left onto Everly bend and first right into circle. |
| ModificationTimestamp | 2026-09-21T18:22:56.107-00:00 |
| High School | GRAND OAKS HIGH SCHOOL |
| City | Spring |
| Disclosures | Municipal Utility District Disclosure |
| Association Name | ASSOCIA |
| High School District | 11 - Conroe |
| MLS Area | 40 |
| Lot Size Units | Square Feet |
| Elementary School | BROADWAY ELEMENTARY SCHOOL |
| Tax Annual Amount | 12851 |
| Middle/Junior High School | YORK JUNIOR HIGH SCHOOL |
| MLS Area Minor | Spring Northeast |
| Lease Considered Y/N | false |
| Virtual Tour | https://www.zillow.com/view-imx/17ea26e7-6dcb-4497-a26b-978bdbefd5f8?setAttribution=mls&wl=true&initialViewType=pano&utm_source=dashboard |
| Standard Status | Active |
| Middle/Junior School District | 11 - Conroe |
| Elementary School District | 11 - Conroe |
| Year Built Source | Public Records |
| PostalCity | Spring |
| Legal Description | S213200 - ALLEGRO AT HARMONY 01, BLOCK 3, LOT 3 |
Interior Features
| Interior Amenities | Double Vanity,Kitchen Island,Pantry,Soaking Tub,Separate Shower,Two Bedrooms Down,Three Bedrooms Up |
|---|---|
| Total Fireplaces | 1 |
| Fireplace Features | Gas Log |
| Air Conditioning Y/N | true |
| Heating Y/N | true |
| Fireplace Y/N | true |
| Half Baths | 1 |
| Total Bedrooms | 5 |
| Room Type | Dining Room,Entry/Foyer,Living Room,Wine Room |
| LivingAreaSource | Appraiser |
| Total Baths | 5 |
Exterior Features
| Parking Features | Attached,Garage |
|---|---|
| Lot Features | Cul-De-Sac |
| Water Source | Public |
| Lot Size Area | 10424 |
| Foundation Details | Slab |
| Building Area Total | 3521 |
| Lot Size Acres | 0.2393 |
| Lot Size Source | Appraiser |
| Private Pool | true |
Amenities
- Foreclosure
- Views
- Short Sale
- New Construction
- Adult 55+
- Lease To Own
- No HOA Fees
- Furnished
- Primary On Main
- Air Conditioning
- Seller Finance
- Green
- Fixer Upper
- Horse
- Golf
- Fireplace
- Deck
- Garage
- Basement
- Pool
Property vs Single Family Average in 77386
Price
Taxes
Year Built
 The information being provided by Houston Association of REALTORS, Inc. is for the consumer's personal, non-commercial use and may not be used for any purpose other than to identify prospective properties consumers may be interested in purchasing. Any information relating to real estate for sale referenced on this web site comes from the Internet Data Exchange (IDX) program of the Houston Association of REALTORS, Inc. This web site may reference real estate listing(s) held by a brokerage firm other
 © 2026 Bryan College Station Regional Association of Realtors. All rights reserved. Information deemed to be reliable but not guaranteed. The data relating to real estate for sale on this website comes in part from the Broker Reciprocitysm Program. Real estate listings held by brokerage firms other than Connect Realty TX are marked with the BR logo and detailed information about them includes the name of the listing brokers. Listing broker has attempted to offer accurate data, but buyers are
 Austin Board of REALTORS® Copyright ©2026 All rights reserved.
 Information provided courtesy of LERA MLS. IDX information is provided exclusively for consumers' personal, non-commercial use and may not be used for any purpose other than to identify prospective properties consumers may be interested in purchasing. Information is believed to be accurate but not guaranteed. Provided courtesy of LERA MLS. Copyright 2026 LERA MLS, All Rights Reserved. Data last updated September 21, 2026 1:50 AM UTC
 Central Texas MLS | Four Rivers Association of REALTORS® All information deemed reliable but not guaranteed. All properties are subject to prior sale, change or withdrawal. Neither listing broker(s) or information provider(s) shall be responsible for any typographical errors, misinformation, misprints and shall be held totally harmless. Listing(s) information is provided for consumer's personal, non-commercial use and may not be used for any purpose other than to identify prospective properties
 The accuracy of all information, regardless of source, including but not limited to open house information, square footage(s) and lot size(s), is deemed reliable but not guaranteed and should be personally verified through personal inspection by and/or with the appropriate professionals. The data contained herein is copyrighted by Beaumont Board of Realtors #reg; and is protected by all applicable copyright laws. Any unauthorized dissemination of this information is in violation of copyright laws and is strictly prohibited.
Copyright 2026 Beaumont Board of Realtors © All rights reserved.
Data last updated: September 21, 2026 2:14 AM UTC
The accuracy of all information, regardless of source, including but not limited to open house information, square footage(s) and lot size(s), is deemed reliable but not guaranteed and should be personally verified through personal inspection by and/or with the appropriate professionals. The data contained herein is copyrighted by Beaumont Board of Realtors #reg; and is protected by all applicable copyright laws. Any unauthorized dissemination of this information is in violation of copyright laws and is strictly prohibited.
Copyright 2026 Beaumont Board of Realtors © All rights reserved.
Data last updated: September 21, 2026 2:14 AM UTC
